The safest way to find your roof pitch is from inside the attic. Hold a level flat against the underside of a rafter and mark 12 inches along it. Then measure straight up from that mark to the rafter. That vertical measurement is your rise, and the pitch is that rise over 12. A 6-inch measurement means a 6/12 roof.
You can also get close from the ground with a phone, or read the pitch off your house plans or a roof report. What you shouldn't do is climb onto the roof to measure it. Here's each method, and how to turn what you measure into a pitch.
Why not just measure on the roof?
Because the measurement isn't worth the risk. OSHA says falls are among the most common causes of serious work-related injuries and deaths, and that's for trained crews with equipment. OSHA treats anything steeper than 4 in 12 as a steep roof for fall protection.
Loose granules, morning dew and pine straw make shingles slick underfoot. None of the methods below need you on the roof, and the attic method is as accurate as a level on the shingles.
Method 1: The rafter method in the attic
This is the most reliable homeowner method. The underside of a rafter or truss top chord runs parallel to the roof surface, so its slope is the roof's slope.
You'll need a 2-foot level (a 1-foot level works too), a tape measure, a pencil and a flashlight.
- Go up only if the attic has a floor or you can stand safely on the framing. Step on joists or boards, never on the drywall between them.
- Find a rafter you can reach near the middle of the roof, away from hips and valleys.
- Hold the level horizontally with one end touching the underside of the rafter. Center the bubble.
- Measure 12 inches along the level from the point where it touches the rafter, and mark it.
- Measure straight up from the 12-inch mark to the underside of the rafter. That number is the rise.
- Write the pitch as rise over 12. A 7-inch measurement is a 7/12 roof.
If you can't fit 12 inches, measure 6 inches along the level and double the rise you get. Take the reading on two or three rafters and use the average. If the readings differ, part of the roof may have a different pitch.
Hot attics are dangerous too
Attics in a Columbia summer get very hot. Go up early in the morning, take water, and keep the trip short. If there's no safe footing or the hatch is hard to reach, use one of the ground methods instead.
Method 2: A phone app from the ground or the attic
Many phones have a free level or inclinometer app, and some phones include one. There are two ways to use it.
- In the attic, lay the phone along the underside of a rafter and read the angle in degrees.
- From the ground, stand square to a gable end, far enough back to see the whole rake edge. Use an app that measures the angle of a line in a photo, and line it up with the rake.
The ground method is quick but less precise. Holding the phone slightly off level, or standing at an angle to the gable, skews the reading. Take several readings and average them.
An app gives you degrees, not pitch. To convert, rise equals 12 times the tangent of the angle. A reading of 26.6 degrees works out to a 6/12 pitch, and 18.4 degrees is a 4/12. The pitch finder does the conversion for you.
Method 3: Plans, records and roof reports
If you have the house plans, look at the elevation drawings. Roof pitch is often marked on each roof plane with a small right-angle triangle showing the rise over 12. Builders and some previous owners keep these, and the builder of a newer home may have a copy.
Roof measurement reports built from aerial imagery list a pitch for every plane. Most roofers order one when they estimate, and many will share it if you ask. Tree cover and small planes like dormers can skew the pitch reading, so treat it as a strong estimate and check one plane yourself.
What do I do with the number?
Once you know the pitch, you can check what the roof can carry and what it will cost to work on.
- Below 2/12: too shallow for asphalt shingles under Section R905.2.2 of the residential code; it needs a low-slope covering.
- 2/12 up to 4/12: shingles are allowed, but the code requires double underlayment.
- 4/12 and steeper: standard single-layer underlayment for shingles.
- Metal panels: minimums run from 3/12 for lapped panels without sealant down to 1/4:12 for standing seam, under Section R905.10.2.
Our roof shapes and pitch guide explains these rules and how pitch affects wind performance and safety. To turn pitch into roof area and materials, use the roof area calculator.
Pitch also drives labor. Our post on how roof size and pitch affect replacement costs explains why steep roofs cost more to replace.
What if my roof has more than one pitch?
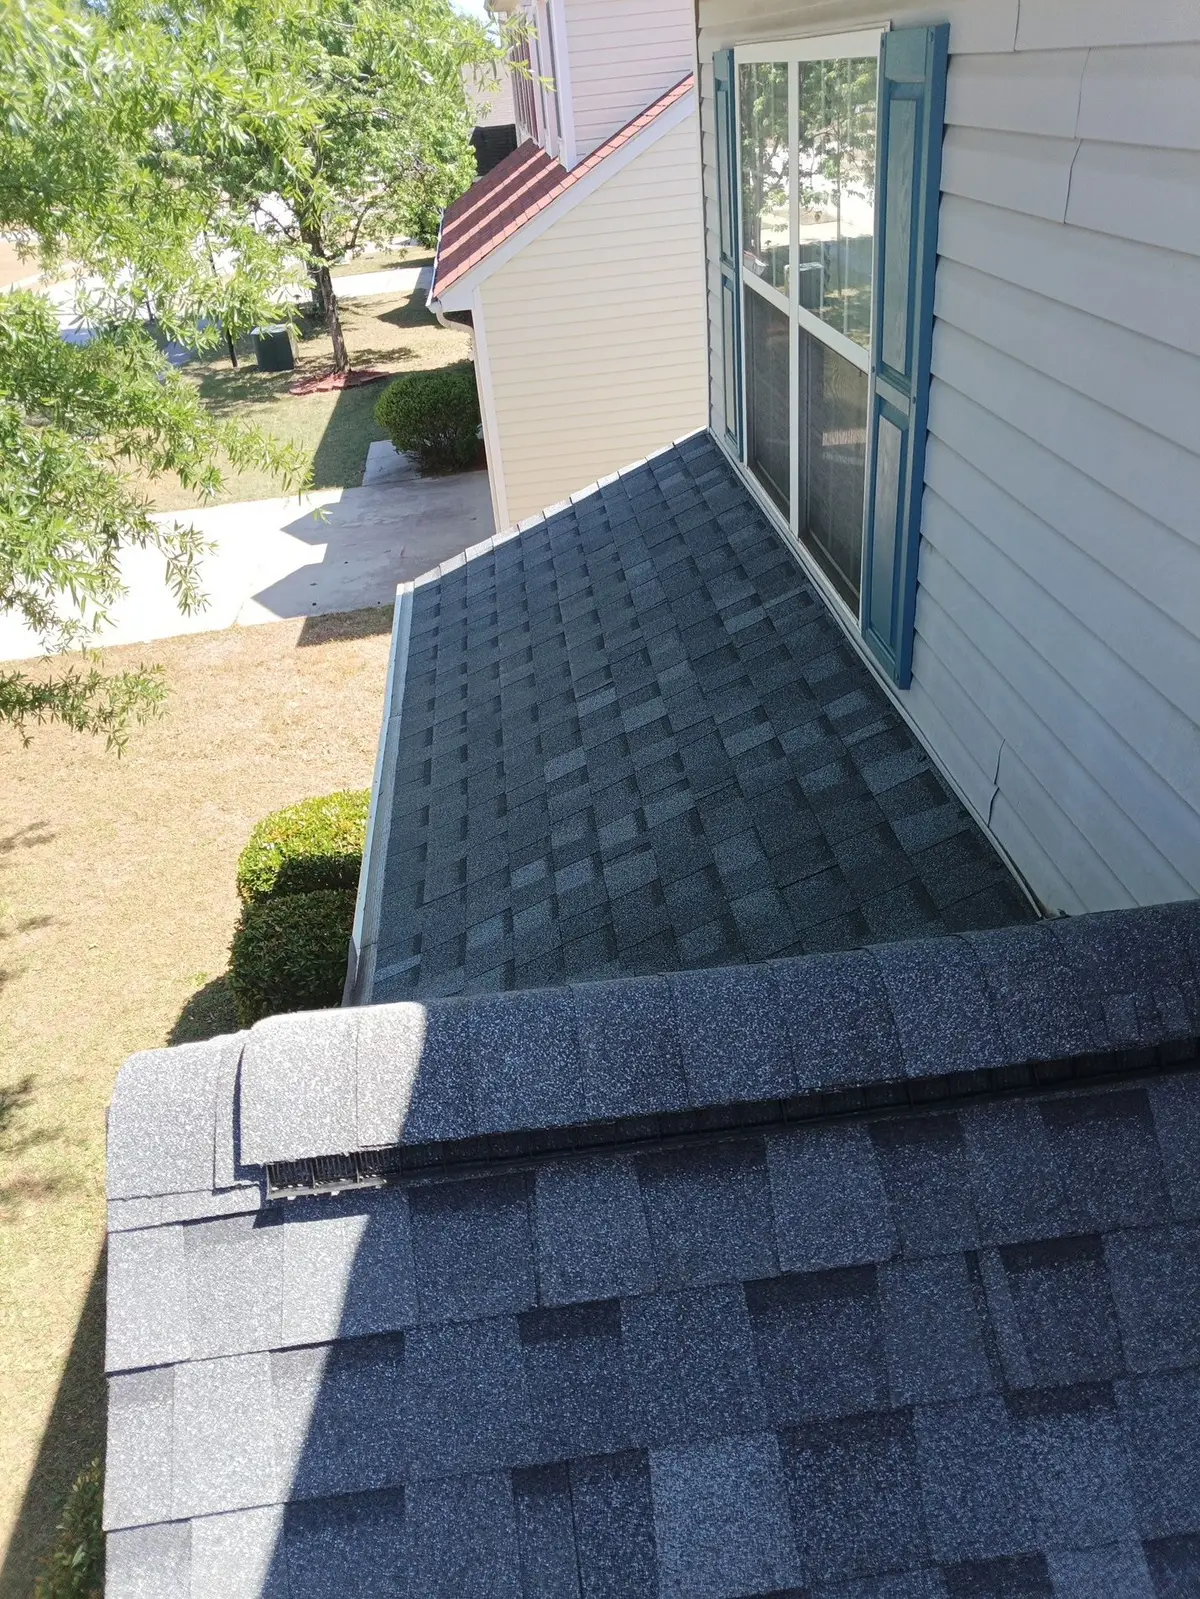
Many houses do. A main roof might be a 6/12 while a porch is a 3/12 and a front gable is steeper still. Measure each section you can reach from the attic, and note which ones you can't. The low sections matter most, because they decide whether shingles are allowed and whether extra underlayment is needed.
If you'd rather not measure at all, Cola City Roofing offers free inspections. We'll measure each section's pitch and walk you through what it means for your roof.