
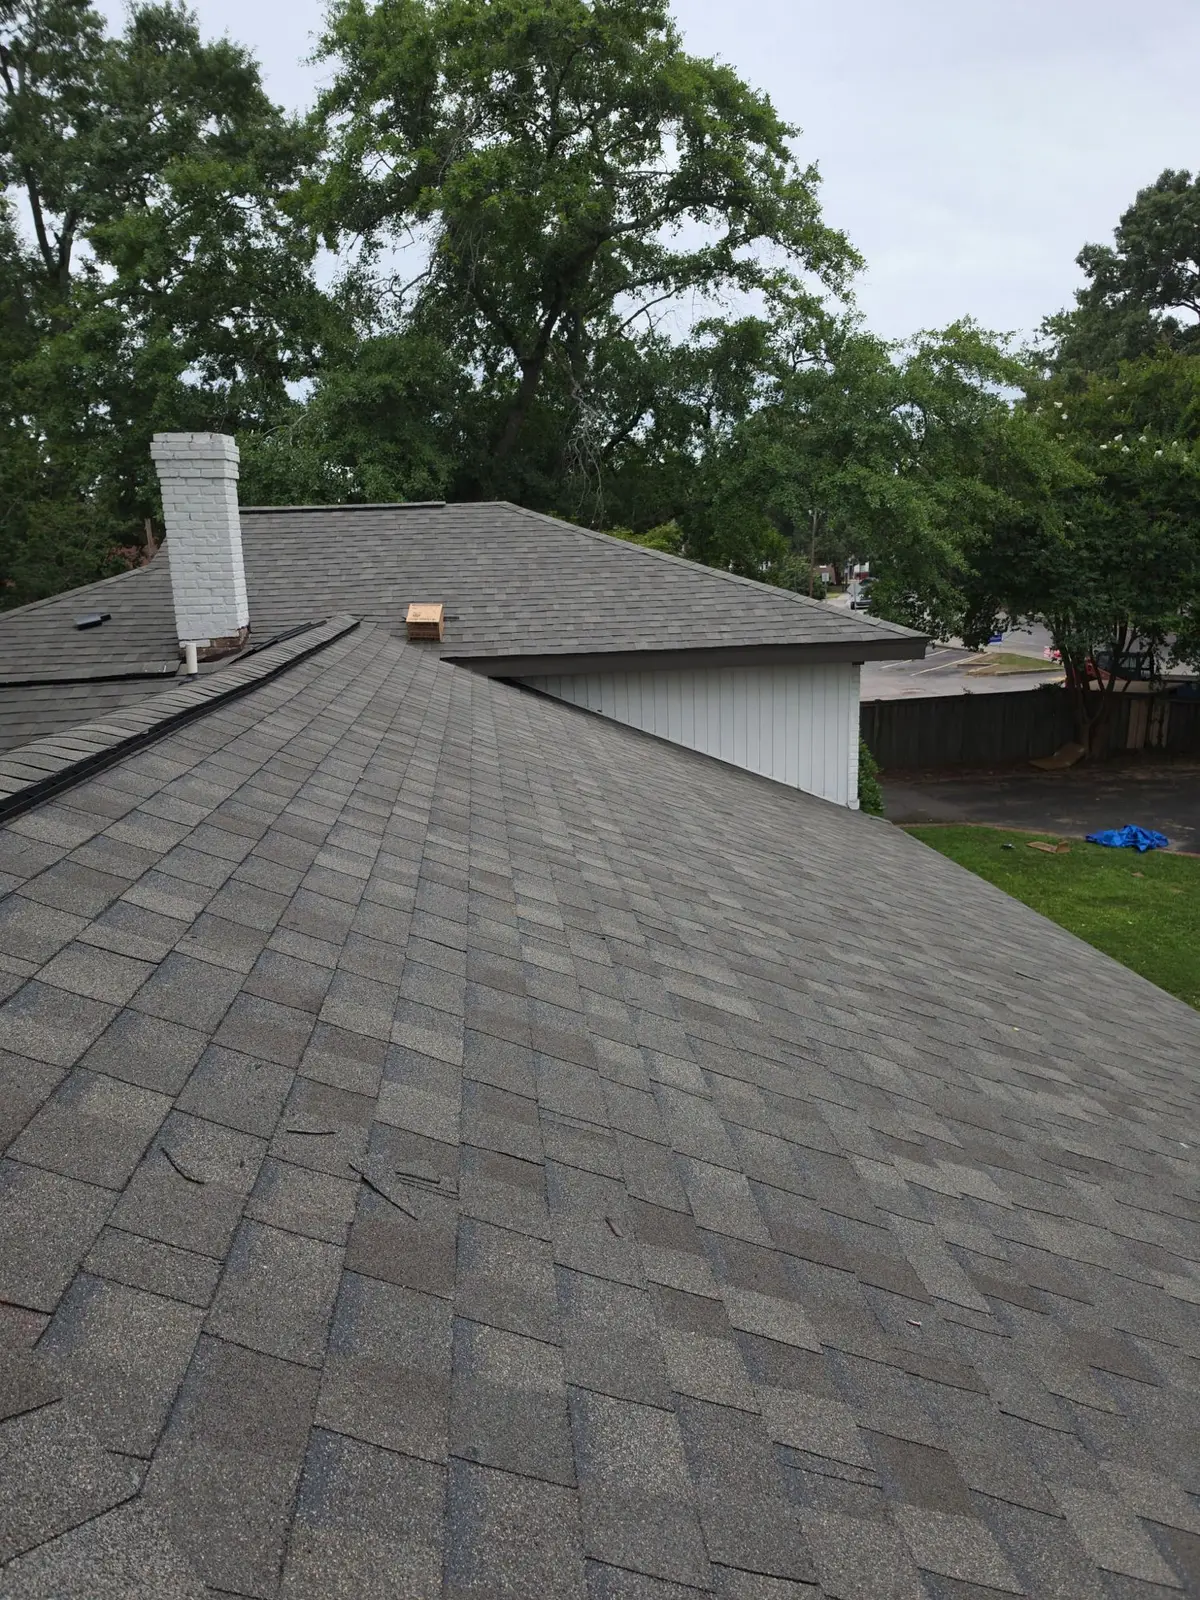
Your roof's shape and pitch decide more than its looks. Together they set which materials the code allows and how the roof handles wind and rain. They also shape attic venting, safety and the labor a replacement takes. Most Midlands houses use one shape or a mix: gable, hip, cross-gable, Dutch gable, gambrel, mansard or shed. Many add low-slope porch sections and dormers.
This guide explains each shape in plain terms. Then it covers pitch: how it's written, how to say it, and what the code requires at low slopes. Code statements link to the International Code Council's free text of the residential code South Carolina enforces. Wind statements link to federal and research sources. For the arithmetic, use our roofing calculators.
What are the common roof shapes?
Most roofs are built from two basic forms. A gable is two sloped planes joined along a ridge, with a triangular wall at each end. A hip slopes down on every side, so there are no tall end walls. Nearly every other shape is a variation on one of those two, or a mix of both.
Common roof shapes on Midlands homes
| Shape | What it looks like | Strengths | Watch-outs | Typical materials |
|---|---|---|---|---|
| Gable | Two slopes meeting at a ridge, with a triangle of wall (the gable) at each end | Simple framing, easy to vent, roomy attic | Gable end walls and rake edges take the brunt of high wind and need bracing | Asphalt shingles, metal panels |
| Cross-gable | Two or more gable sections meeting at angles, often an L or T plan | Covers wings and additions; lots of curb appeal | Each meeting point forms a valley that carries concentrated water | Asphalt shingles, metal panels |
| Hip | Slopes on all four sides rising to a short ridge or a single point | No tall gable walls; braced against racking by its own shape | More cut shingles, hip cap on every hip, less attic room and ridge for vents | Asphalt shingles, metal panels |
| Dutch gable (gablet) | A hip roof with a small gable perched at the top of each hip end | Adds attic space and a spot for a gable vent | The small gable wall and its joints need careful flashing | Asphalt shingles |
| Gambrel | Barn style: on each side, a gentle upper pitch breaks into a much steeper lower one | Lots of usable space under the roof | The break between slopes and the steep lower slopes need careful flashing and fastening | Asphalt shingles, metal |
| Mansard | Steep, nearly vertical lower slopes on all four sides and a low or flat top | Room for a full upper floor | Two systems in one: shingled walls below and a low-slope top that needs a membrane | Shingles on the sides; membrane on the top |
| Shed | A single plane sloping one way, common on additions and porches | Simple, few seams | Often too shallow for shingles; the high wall edge needs flashing | Shingles at 2:12 or steeper; otherwise membrane or standing seam |
| Low-slope section | A nearly flat porch, carport or addition roof tied into a pitched main roof | Cheap to frame; can sit under windows | Water drains slowly; the tie-in to the main roof is a common leak point | Modified bitumen, TPO, EPDM, standing seam metal |
| Dormer | A small roof with its own vertical front wall that projects from the main slope | Light and headroom in an upper room | Step flashing, valleys and short slopes where many leaks start | Matches the main roof |
A note on terms: a hip is the outside corner where two slopes meet, and a valley is the inside corner. The roofing glossary defines these and the other parts named here, including rakes, ridges and valleys.
Which roof do I have?
You can usually tell from the street. Walk around the house once and look at each end of the main roof.
- Look at the ends of the main roof. A tall triangle of siding or brick under the roof edge means a gable. A roof surface sloping down to a gutter at the end means a hip.
- Count the levels of slope on one side. Two slopes on the same side, shallow above and steep below, means a gambrel. Steep, almost wall-like sides on all four faces mean a mansard.
- Check the top of each hip end. A small triangle of wall at the very top of a hip is a Dutch gable.
- Look for wings. Where a second roof meets the first at an angle, you have a cross-gable or cross-hip, with a valley where they meet.
- Note the extras. Porch and carport roofs that look nearly flat are low-slope sections. Small roofs with a window in their face are dormers.
Many homes combine several of these. A hip main roof with a gable over the garage and a shed porch is common. That mix matters for a quote, because each plane can have its own pitch and each joint needs its own flashing.
What is roof pitch?
Pitch is how steep the roof is, written as inches of rise for every 12 inches of level run. A roof that climbs 6 inches over 12 inches of run is a 6/12 pitch. You'll see it written 6/12, 6:12 or 6-in-12, and roofers say it out loud as "six-twelve" or "a six pitch."
Three words get mixed up. Slope is the rise-over-run ratio itself. Pitch, strictly, is rise over the full span of the roof, but in everyday use it means the same thing as slope. Angle is the slope in degrees, which is what a phone inclinometer reads. The code text uses "units vertical in 12 units horizontal" and adds a percent slope in brackets.
We converted common pitches to degrees with the arctangent (angle = arctan of rise divided by 12) and rounded to one decimal place. Percent slope is rise divided by run, times 100. The code and OSHA columns quote the sources linked in the next sections.
Common roof pitches converted to angle and percent
| Pitch | Said as | Angle | Percent slope | What it means for materials and work |
|---|---|---|---|---|
| 1/4:12 | quarter-twelve | 1.2° | 2% | Minimum design slope for membranes and standing seam metal |
| 2/12 | two-twelve | 9.5° | 17% | Lowest slope for asphalt shingles; double underlayment required |
| 3/12 | three-twelve | 14.0° | 25% | Shingles with double underlayment; lowest slope for lapped metal panels without sealant |
| 4/12 | four-twelve | 18.4° | 33% | Single-layer underlayment for shingles from here up; OSHA still calls it low-slope |
| 5/12 | five-twelve | 22.6° | 42% | Above OSHA's low-slope line, so it counts as a steep roof for crews |
| 6/12 | six-twelve | 26.6° | 50% | A common middle pitch; steep roof under OSHA's definition |
| 8/12 | eight-twelve | 33.7° | 67% | Footing gets harder; crews rely on roof jacks and fall protection |
| 10/12 | ten-twelve | 39.8° | 83% | Steep; slow, careful work on every course |
| 12/12 | twelve-twelve | 45.0° | 100% | Rises a foot for every foot of run |
Steeper pitches also mean more roof surface over the same footprint. The roof area calculator applies that multiplier for you, so we don't repeat it here.
How do I find my roof's pitch?
Measure from inside the attic or from the ground, never from the roof. The short version: hold a level flat against a rafter, mark 12 inches, and measure straight up to the rafter. That number is your rise. Our step-by-step post on how to find your roof pitch covers the attic method, phone apps and house plans. The pitch finder converts between pitch, degrees and percent.
What does the code say about minimum slope?
Homes in South Carolina are built and inspected to the 2021 International Residential Code as modified by the state, and the 2024 edition is scheduled to take over on January 1, 2027. Our 2024 code guide explains that changeover. The slope rules below read the same in the 2021 IRC Chapter 9 and the 2024 IRC Chapter 9. Neither the 2021 nor the 2024 South Carolina modification index changes them.
Asphalt shingles: 2:12 minimum, double underlayment below 4:12
Section R905.2.2 says asphalt shingles may be used only on slopes of 2 units vertical in 12 horizontal or greater. From 2:12 up to 4:12, it requires double underlayment applied under Section R905.1.1 (2021 IRC Chapter 9). At 4:12 and steeper, the underlayment table calls for one layer. Our post on underlayment rules in South Carolina covers how each layer is lapped.
Shingles are not allowed below 2:12. A porch or addition flatter than that needs a low-slope covering instead.
Metal panels: it depends on the seam
Section R905.10.2 sets three minimums for metal roof panels (2021 IRC Chapter 9):
- Lapped, nonsoldered-seam panels without applied lap sealant: 3:12.
- Lapped, nonsoldered-seam panels with lap sealant applied per the manufacturer's instructions: 1/2:12.
- Standing-seam systems: 1/4:12.
That is why standing seam is the usual metal choice for a shallow porch roof, while exposed-fastener panels with overlapping seams need more pitch. The 2024 edition also adds an underlayment requirement for metal panels, explained in our 2024 code guide. For the material itself, see metal roofing in Columbia.
Other coverings
Minimum slopes for other roof coverings in the IRC
| Covering | Minimum slope | Section |
|---|---|---|
| Metal roof shingles | 3:12 | R905.4.2 |
| Clay and concrete tile | 2-1/2:12, with double underlayment up to 4:12 | R905.3.2 |
| Wood shingles and wood shakes | 3:12 | R905.7.2, R905.8.2 |
| Slate | 4:12 | R905.6.2 |
| Mineral-surfaced roll roofing | 1:12 | R905.5.2 |
| Built-up, modified bitumen and single-ply membranes | 1/4:12 design slope for drainage | R905.9.1, R905.11.1, R905.12.1 |
All rows are from 2021 IRC Chapter 9. The 2024 edition merges the two single-ply membrane sections into one R905.12, but the slopes stay the same. At the steep end, R905.2.6 says shingles on slopes over 21:12 must follow the manufacturer's installation instructions. That can matter on the lower slopes of a mansard.
Code minimums are floors, not targets
A shingle at 2:12 is legal with double underlayment, but water moves slowly at that slope. Manufacturers' instructions also carry their own slope and fastening rules, and the code points to them in several places. Ask your roofer what the product's instructions say for your pitch.
How do roof shape and pitch affect wind performance?
Shape matters, and the research points the same way. The Department of Energy's Building America Solution Center says that, all else being equal, hip roofs experience smaller wind pressures than gable roofs. It cites wind tunnel tests where peak pressures on a hip roof were as much as 50% lower. It also notes that a hip roof is braced against racking by its shape. A gable roof must be braced properly to have enough strength.
The weak point on a gable house is the end wall. FEMA's Wind Retrofit Guide for Residential Buildings (FEMA P-804, 2010) says gable end walls are particularly vulnerable in high winds. It calls for strengthening gable overhangs, and for bracing gable ends 4 feet or taller. IBHS's FORTIFIED program says unbraced gable ends are a critical weak link in post-disaster studies, and requires extra bracing. The Solution Center's page on bracing gable end walls covers the framing.
Edges and corners take the hardest wind on both shapes. FEMA P-804 sets a 4-foot zone along roof edges on hip and gable roofs, with tighter sheathing nailing inside it than outside it.
Pitch plays a part too. A 2023 study in the Journal of Structural Engineering modeled roof sheathing from 14° to 45°. It found pitch had a bigger effect on gable roofs than on hip roofs below 27°, roughly a 6/12. In that range, a 23° gable was more likely to come through without sheathing failure than an 18° one. The same study found complex gable roofs more likely to lose sheathing than simple ones, while hip roof variations made little difference.
None of this replaces good installation. Shingle wind class and nailing still follow the design wind speed for your address. Our post on roof wind requirements in the SC code explains how that speed is set, and the storm-resistant roofing guide covers the rest.
How do shape and pitch affect ventilation?
Most shingle attics vent by pulling air in low at the soffits and letting it out high, at the ridge or through roof vents. The Solution Center lists "easy to vent" as a gable strength, since a gable attic can use a long ridge and the end walls. A hip roof has a shorter ridge and no end walls, so there is less room for exhaust and more planning goes into it.
Mansard and low-slope sections are harder still, because there may be little or no attic above them. Cathedral ceilings and dormers break up the air path too. The roof ventilation guide covers how much vent area an attic needs. For exhaust choices, compare ridge vents and box vents, or start with attic ventilation basics.
Can you walk on it? Pitch and safety
OSHA's construction fall rules draw the line at 4:12. A low-slope roof has a slope of 4 in 12 or less, and a steep roof is anything greater. Crews on steep roofs work from roof jacks and fall protection, and every task takes longer.
For homeowners the advice is simpler: stay off the roof. OSHA says falls are among the most common causes of serious work-related injuries and deaths. Wet shingles, loose granules, moss and heat make any pitch riskier. Everything in this guide can be checked from the ground, a window or the attic.
How do shape and pitch affect replacement cost?
Pitch adds surface area, and steeper roofs take more setup and slower work. Shape adds labor at every hip, valley, dormer and wall joint, plus cut waste. The Solution Center notes that hip roofs cost more to build than gables. On a replacement the same logic holds: more edges and corners mean more cutting and flashing.
We don't publish prices in this guide. Our post on how roof size and pitch affect replacement costs walks through each factor and how it shows up on a quote. The roof replacement cost guide covers the rest of the price.
What to ask before a replacement
- What pitch is each section of my roof, and does any section fall below 4:12?
- Do any low-slope sections need a different covering than the main roof?
- If I'm switching to metal, which panel type fits my pitch under R905.10.2?
- How will the attic be vented with this roof shape?
- Are my gable ends braced, and is that worth checking while the roof is open?
- Which hips, valleys, dormers and wall joints need new flashing?
Cola City Roofing offers free inspections across Columbia and the Midlands. We can measure each section's pitch, point out the shape-related weak spots, and explain the options for your house.