For wind, a hip roof has the edge. Federal and research sources agree that hip roofs see lower wind pressures than gable roofs. They also flag gable end walls as a known weak point. A gable roof is simpler to build and vent, and it gives you more attic. In South Carolina, the right answer often depends on whether the gable ends are properly braced.
This post compares the two shapes on what matters for a Midlands home: wind, ventilation, attic space, gutters and replacement work. For every other shape, see our guide to roof shapes and pitch.
What's the difference between a hip and a gable roof?
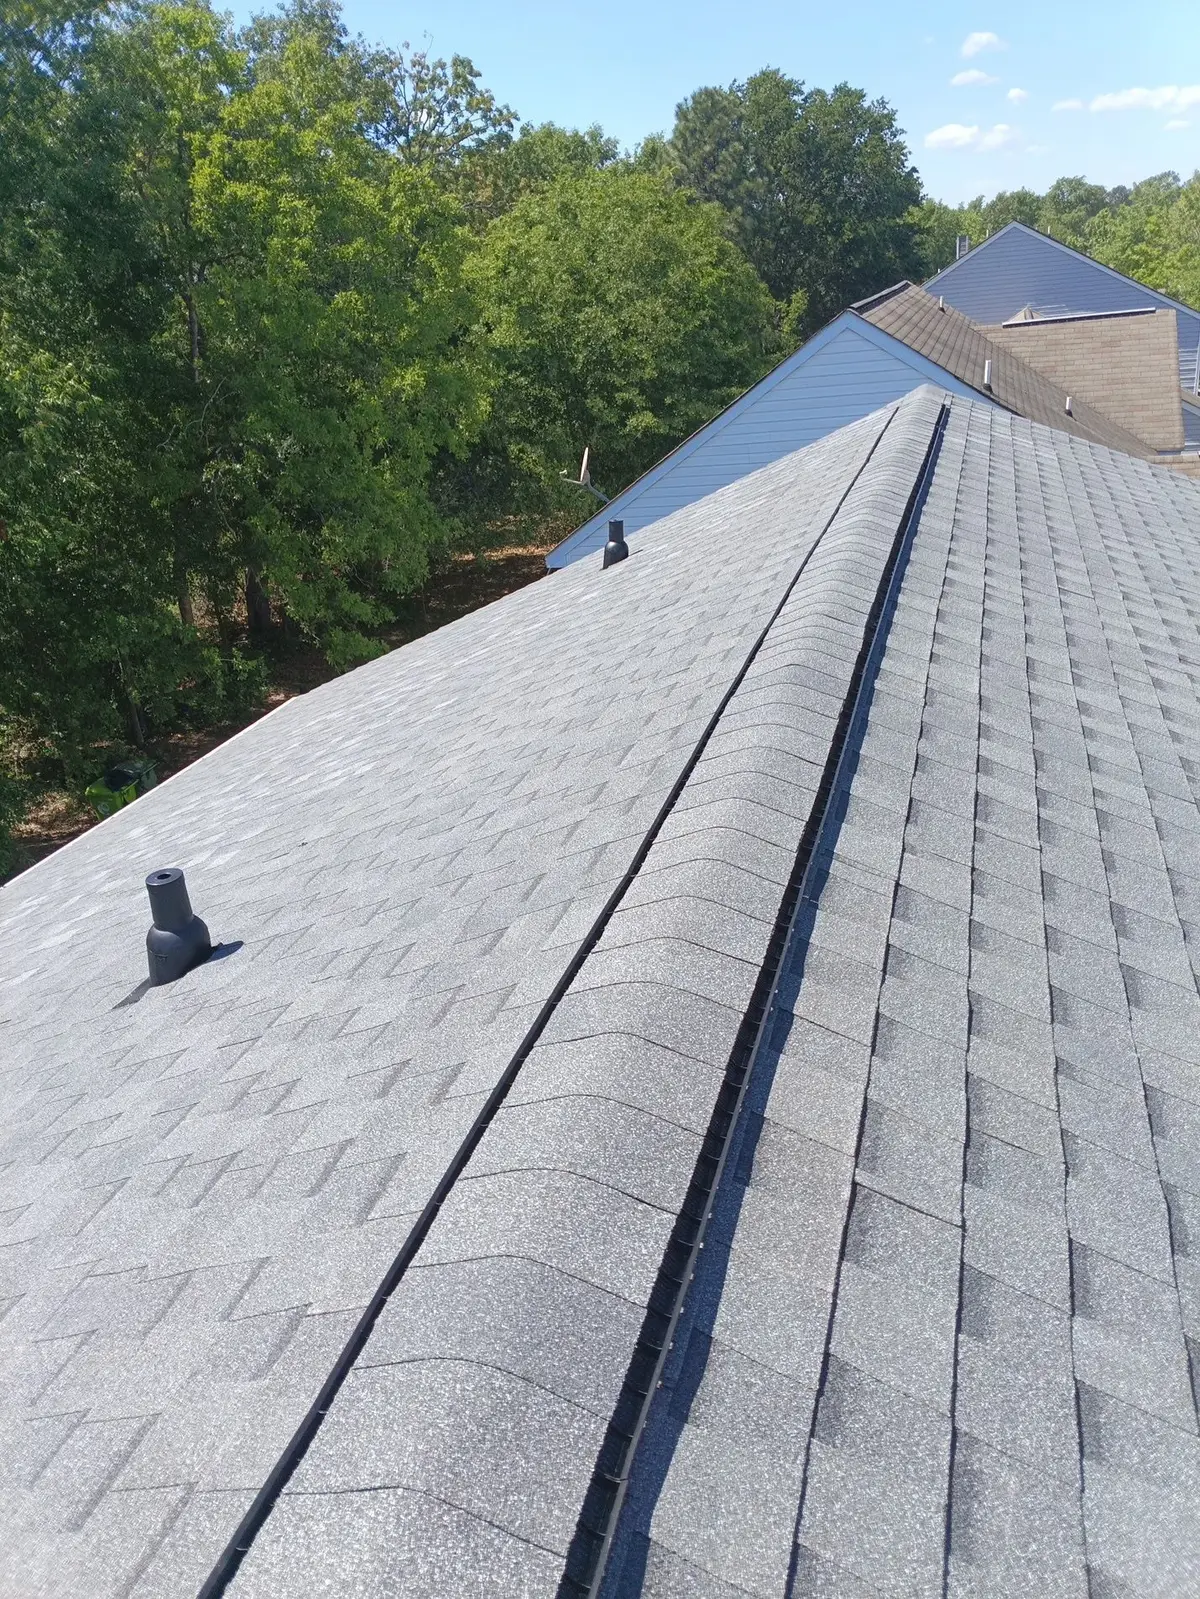
A gable roof is two sloped planes joined along a ridge. At each end is a triangle of wall, called the gable, that runs up to the peak. A hip roof slopes down on all four sides, so every edge of the roof ends at an eave. The outside corners where the slopes meet are the hips.
Plenty of houses mix the two. A hip main roof with a gable over the garage is common, and so is a gable roof with a hipped porch. When that happens, each part behaves like its own shape.
Hip vs gable roofs at a glance
| Gable roof | Hip roof | |
|---|---|---|
| Wind | Gable end walls and rake edges are vulnerable; bracing matters | Lower wind pressures in wind tunnel tests; braced by its shape |
| Ventilation | Easy to vent: long ridge plus the end walls | Shorter ridge and no end walls, so exhaust takes more planning |
| Attic space | More usable attic | Less, because the roof slopes in on every side |
| Gutters | Usually along the two eave sides | Eaves on every side, so gutters can run all the way around |
| Replacement work | Long, simple slopes; rake edges need detail | More cut shingles, hip cap on every hip |
| Build cost | Very cost-effective design | More expensive than a gable |
The wind, ventilation, attic and build-cost rows summarize the Department of Energy's Building America Solution Center page on hip roofs vs gable roofs. The other rows follow from the geometry.
Which handles wind better?
The Solution Center says that, all else being equal, hip roofs experience smaller wind pressures than gable roofs. It cites wind tunnel tests where peak pressures were as much as 50% lower on the hip roof. It adds that a hip roof is braced against racking by its own shape. A gable roof needs proper bracing to be strong enough.
The problem area on a gable house is the end wall. FEMA's Wind Retrofit Guide for Residential Buildings (FEMA P-804, 2010) says gable end walls are particularly vulnerable in high winds. Its retrofit steps start with tying gable overhangs to the framing, then bracing any gable end 4 feet or taller. IBHS's FORTIFIED program says unbraced gable ends are a critical weak link when high winds hit, and it requires added bracing.
Pitch matters more on gables, too. A 2023 study in the Journal of Structural Engineering found that below a 27° pitch, angle affected gable roofs more than hip roofs. That's roughly a 6/12. Within that range, a 23° gable was more likely to come through without sheathing failure than an 18° one.
A gable roof isn't a bad roof
The research compares shapes with everything else equal. A braced, well-nailed gable roof can outperform a poorly built hip. If you have gables, ask whether the end walls are braced and the overhangs are tied in. The Solution Center's page on bracing gable end walls shows what that looks like.
Shape is one part of wind performance. Shingle wind class and nailing still follow your address's design wind speed. Our post on roof wind requirements in the SC code explains it.
Which is easier to ventilate?
Shingle attics usually breathe in at the soffits and out near the top. The Solution Center lists "easy to vent" as a gable advantage. A gable attic has a full-length ridge for a ridge vent, and the end walls can take gable vents.
A hip roof has a shorter ridge, so there's less room for a ridge vent, and no end walls for gable vents. That doesn't mean a hip attic can't be vented well. It means the exhaust has to be planned, sometimes with roof vents in addition to the ridge. Our roof ventilation guide covers how much vent area an attic needs, and ridge vents vs box vents compares the two main exhaust types.
One caution for gables: if the attic has both gable vents and a ridge vent, air can take a shortcut between them and skip the soffits. The glossary entry on gable vents explains why.
Which gives you more attic space?
A gable. Its attic keeps full height along the whole ridge, while a hip roof slopes in at the ends and cuts the usable space. The Solution Center lists "lots of attic storage" for gables and "less attic storage space" for hips. If you want storage or a future bonus room, that difference is real.
How do gutters differ?
Water leaves a roof at its eaves. A gable roof has eaves on two sides, while the gable ends shed water off the rake edges. So gutters on a gable house usually run along the two long sides only.
A hip roof has an eave on every side, so it sheds water all the way around. Gutters can run around the whole house, which protects every wall and foundation line. It also means more gutter and more corners to keep clear. To size downspouts for your roof, use the downspout and gutter sizer. Our post on how roof type affects gutters goes further.
Which is harder to replace?
A simple gable is about as straightforward as a pitched roof gets: long rectangular slopes, few cuts and a single ridge. Its rake edges need finishing detail. In South Carolina, the drip edge rule depends on the shingle maker; see our post on drip edge and the SC code.
A hip roof has the same area cut into triangles and trapezoids. Each hip line means angled shingle cuts along both faces plus a cap course over the top, so there's more cutting and more waste. Both shapes get extra attention at the edges. FEMA P-804 sets a 4-foot zone along the edges of hip and gable roofs, where it calls for tighter sheathing nailing.
We don't put prices in this post. Our article on how roof size and pitch affect replacement costs explains how hips, valleys and pitch show up on a quote.
Can I change a gable roof to a hip roof?
It's possible, but it's a reframing job, not a re-roof. The end walls come down and new hip framing goes in, so it calls for structural design and a building permit. Our roof permits guide covers who issues permits in the Midlands. For most homeowners, bracing existing gable ends during a replacement is the more practical upgrade. Ask your roofer whether that's worth checking while the roof is open.
Cola City Roofing offers free inspections across Columbia and the Midlands. We can tell you which shape you have, how the edges and gable ends look, and what that means for your next roof.