A metal roof-over puts new metal panels on top of a manufactured home's existing roof, usually on wood purlins or furring strips screwed through to the trusses. It can be a sound choice when the framing is in good shape and the fastening is engineered for your wind zone. It is a poor one when the framing is weak, wet or already carrying more than it was built for.
People search for this as a steel roof, a tin roof or a roof-over, but the questions are the same. Here is what the system involves, what to check, and who should do it.
How a metal roof-over is built
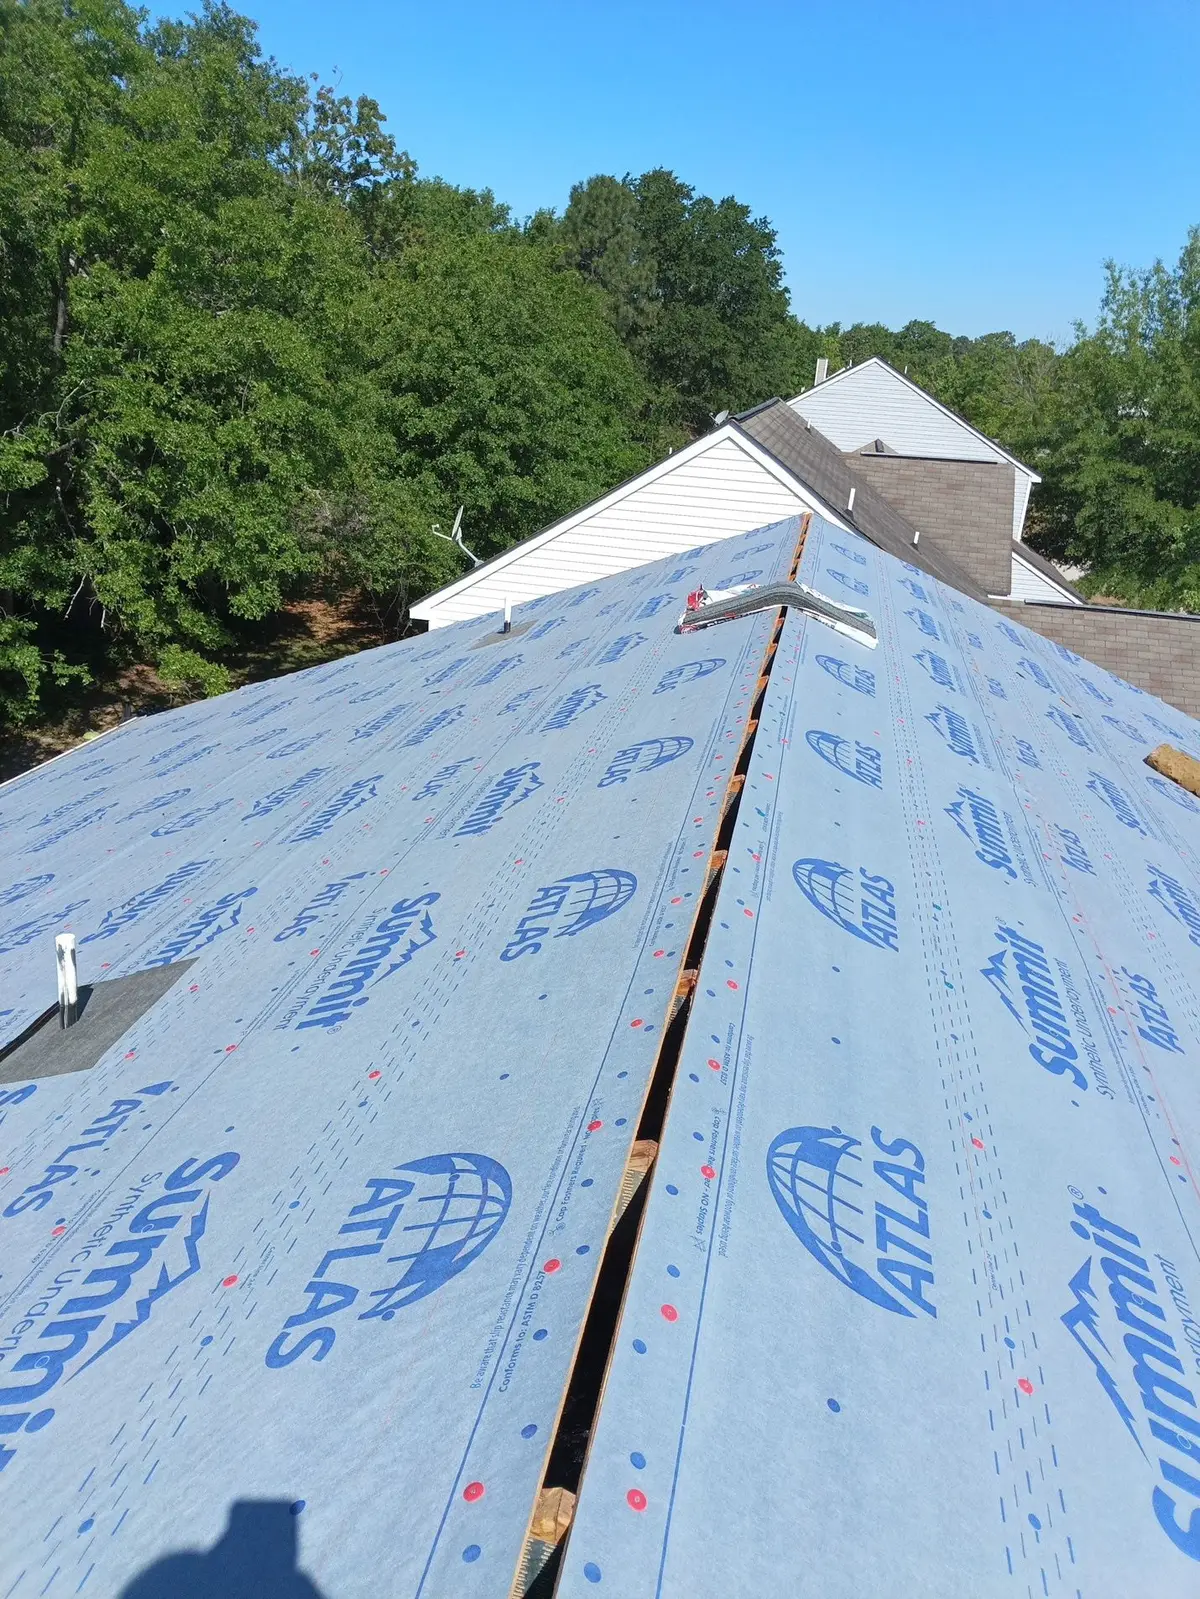
Metal panel maker Fabral describes the basic method in its re-roofing bulletin. With the old roof left in place, an underlayment goes down, then 2x4 purlins or 1x4 furring strips, and the panels are screwed to those (Fabral Technical Bulletin 721). Fabral says purlins should be screwed into the trusses or rafters with two fasteners at each crossing and spaced no more than 24 inches apart up the slope.
Fabral does not recommend fastening panels straight onto old shingles. It says the result can look poor and that getting a proper seal at the fastener washers is difficult over an uneven surface. The same bulletin says untreated lumber should be used for purlins, because treated lumber can contain substances that are incompatible with metal roofing.
Those are one manufacturer's instructions for its own panels. The panels on your job have their own installation guide, and that document is what the installer should follow.
Is the structure strong enough?
Weight is the first question. Fabral puts a metal roof at 0.8 to 1.5 pounds per square foot of dead load, and one layer of asphalt shingles at 2.4 to 3.2 pounds per square foot. It says the structure's dead load capacity, and the load already on it, must be checked before deciding what stays and what comes off (Fabral TB 721).
A manufactured home's roof was engineered to the HUD Code, and every South Carolina home falls in HUD's South Roof Load Zone with a 20 pound per square foot design live load (24 CFR 3280.305(c)(3)). The dead load the trusses can carry is part of the manufacturer's design, and it isn't always printed on the data plate. Ask the manufacturer, or have an engineer look, if the old roof stays on.
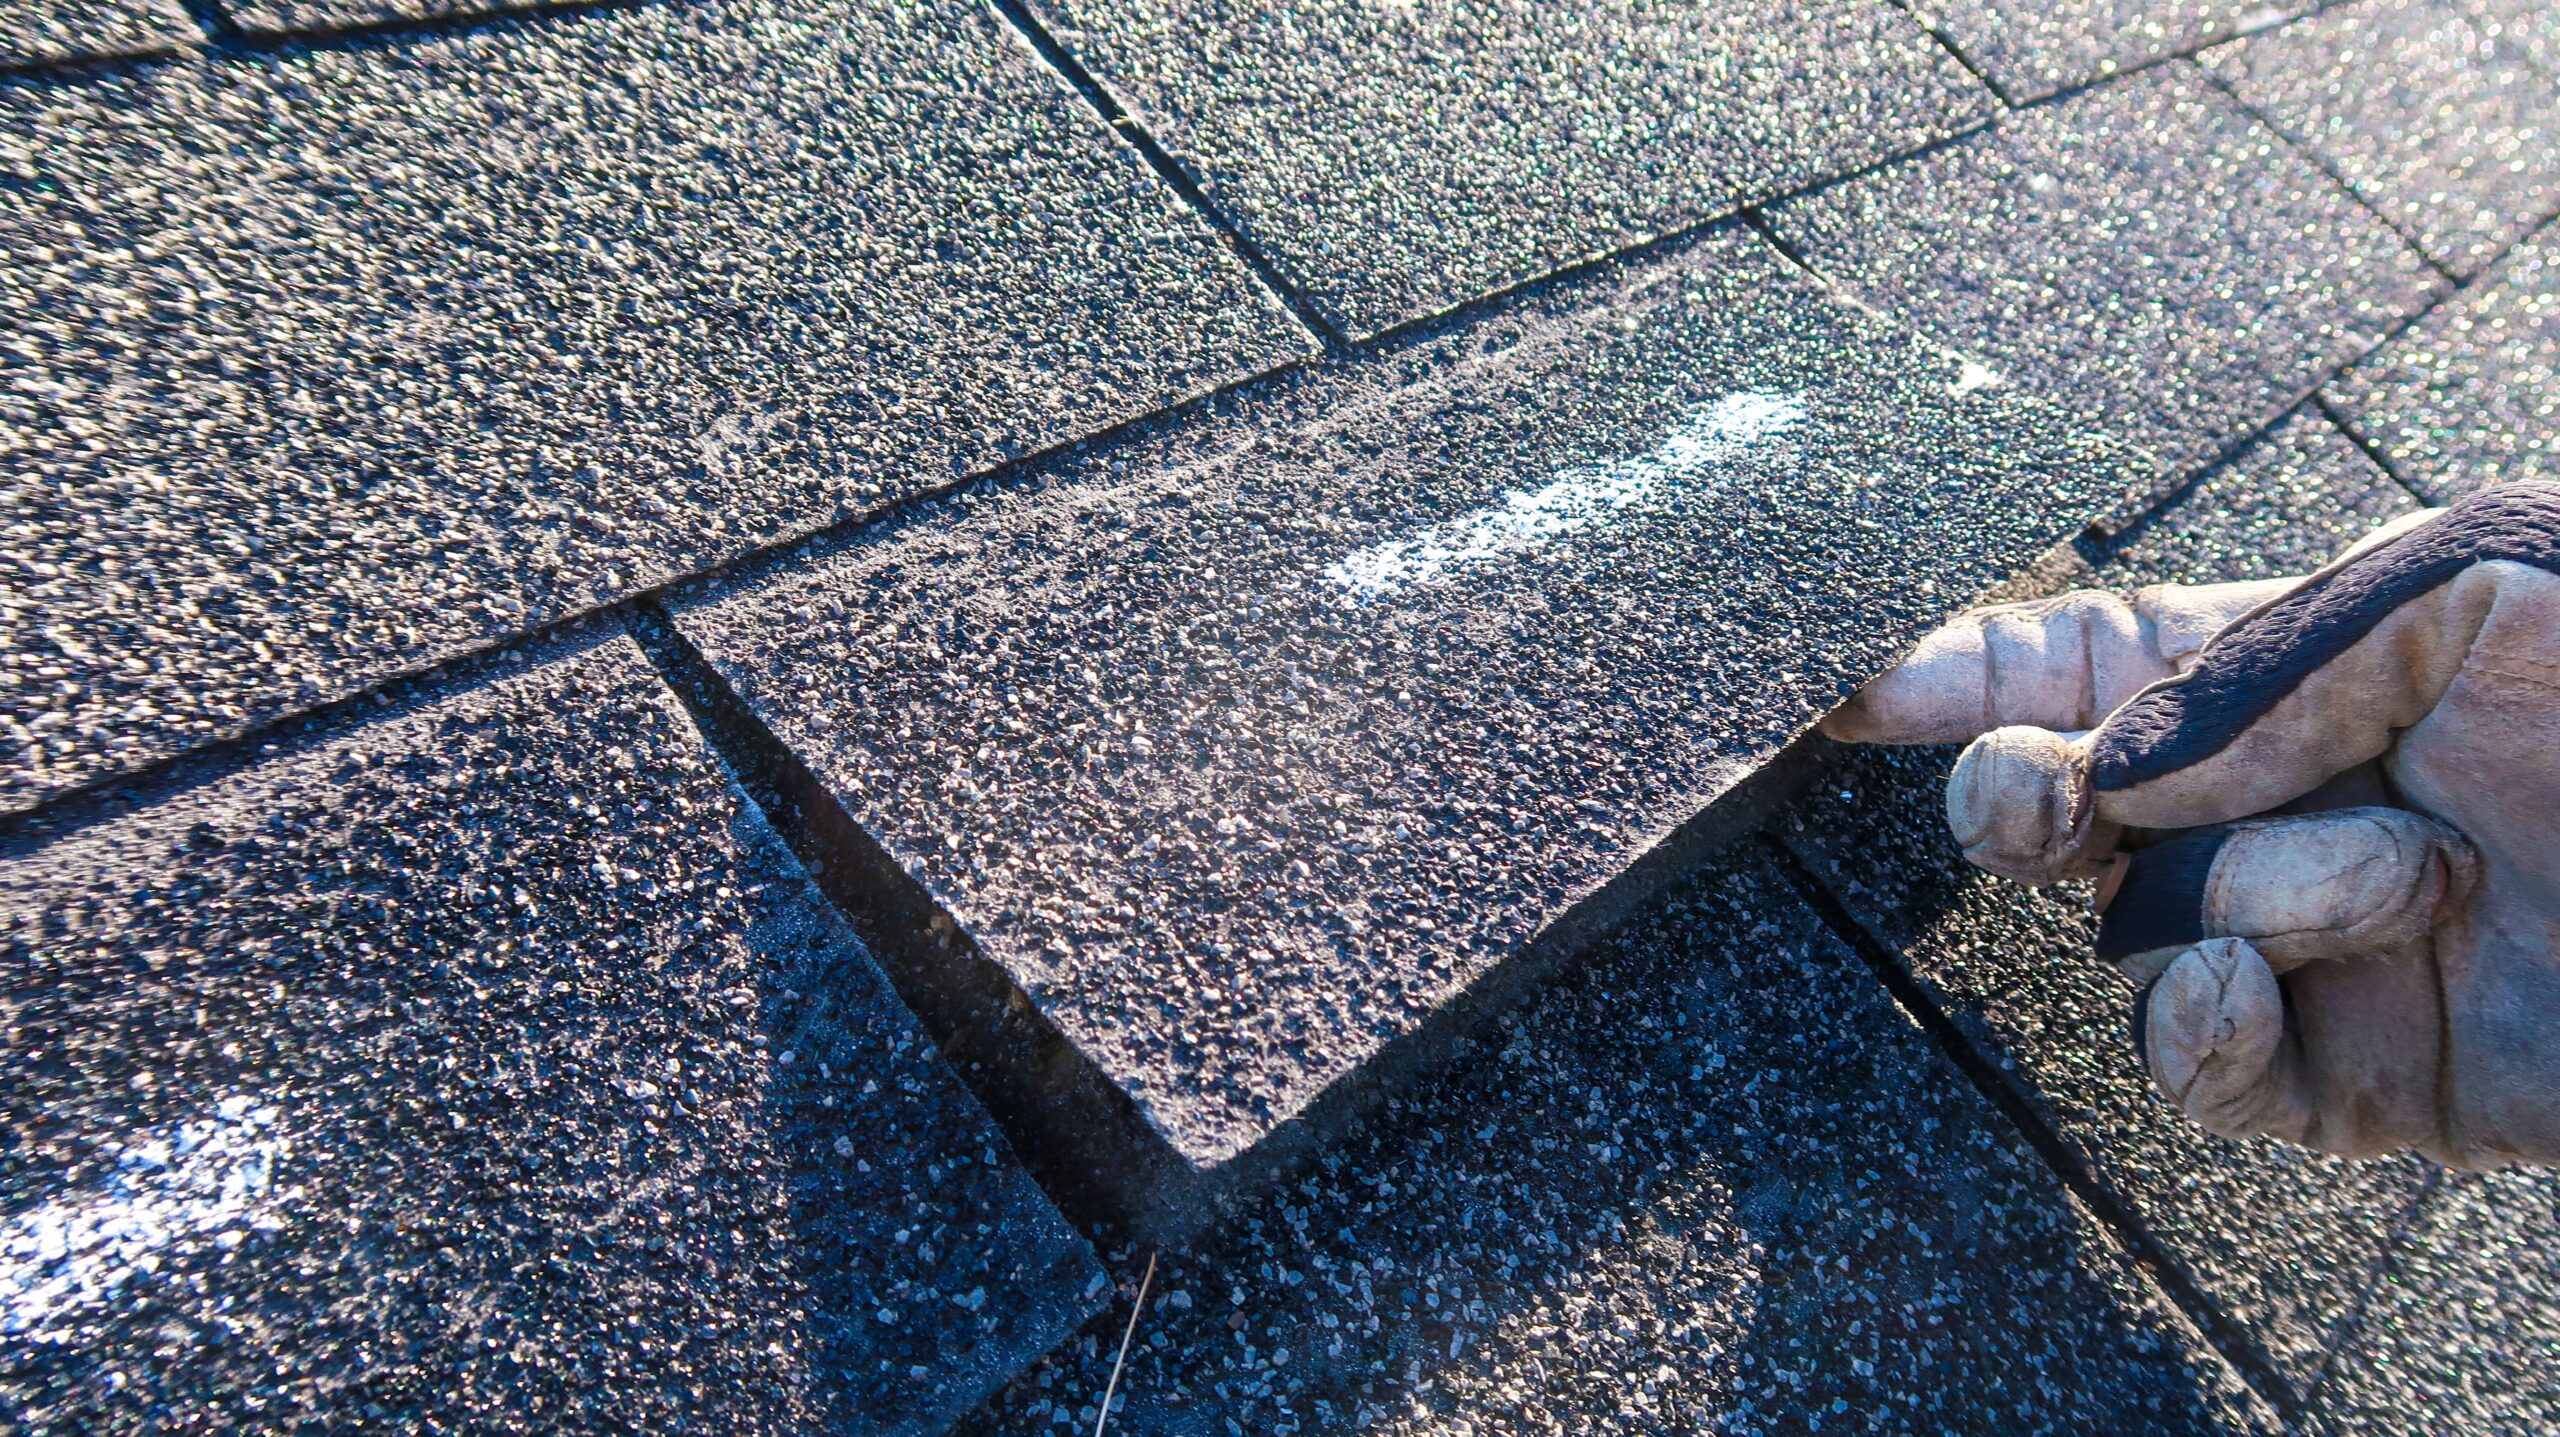
Condition counts too. Fabral advises checking the structure from underneath where possible. If the existing roofing is badly damaged, split, curled or waterlogged, it says that may point to deterioration below, and the old roofing should come off so the deck can be repaired.
Wind: the edges do the most work
Every Midlands county is HUD Wind Zone I. Zone I homes are designed for a net roof uplift of at least 9 pounds per square foot, and eaves for 2.5 times that pressure (24 CFR 3280.305(c)). Nine coastal counties are Wind Zone II, where roofing and its fasteners must be designed by a professional engineer or architect.
Fabral notes that eaves, ridges, hips and gables see higher uplift and need extra screws or closer purlin spacing. It says spacing should be set by the contractor, architect or engineer to meet the local code's wind uplift requirement (Fabral TB 721). Ask your installer what uplift the fastening pattern is designed for, and get it in writing.
The HUD standard also requires roof framing to be tied to the walls, walls to the floor and floor to the chassis, so the whole home resists uplift (24 CFR 3280.305(a)). A new roof fastened only to the old metal skin doesn't join that load path.
Condensation and rain noise
Fabral says insulation placed between the purlins softens the sound of rain and helps shift the dew point, which reduces condensation. It recommends a vapor barrier on the warm side of the insulation, plus ventilation, and warns against packing in so much insulation that the metal bulges (Fabral TB 721).
Vents and plumbing stacks need new flashing through the new roof. On a metal roof, HUD requires each penetration to be flashed and sealed over a plywood backer at least 5/16 inch thick (24 CFR 3280.305(h)(4)).
Is a roof-over a structural change?
Often it is, and that matters for licensing. South Carolina requires a Manufactured Housing Board license for paid work that modifies, alters or repairs a manufactured home's structural systems (S.C. Code § 40-29-30(A)). Board rules exempt holders of other state licenses, but only within "the specific discipline and conditions of the license held" (Reg. 79-24(D)).
A roofer's registration covers roofing. Whether that extends to new purlins, rafters or a framed pitch on top of a manufactured home is a question for the Manufactured Housing Board, at (803) 896-4682 or Contact.MH@llr.sc.gov (board contact page). HUD also warns that a structural alteration could take the home out of HUD Code compliance and could affect the warranty (HUD homeowner resources). Our manufactured home roofing guide covers both points.
A permit may also apply. Lexington County requires permits for renovation and exempts only ordinary repairs (Lexington County FAQs). Call your county or town office to confirm before work starts.
Roof-over or tear-off?
A roof-over skips removing the old roof, but it also skips the one moment anyone sees what is under it. Fabral's bulletin says that if there is no access from below, the existing roofing may need to come off to inspect the structure, and damaged areas should be repaired first (Fabral TB 721).
On a manufactured home, that inspection often happens from inside, through the ceiling or at the ends of the roof. Ask the installer how they checked the trusses and what they found. If the answer is that nobody looked, the price comparison with a tear-off isn't a fair one. Our post on coating versus replacement walks through how condition shapes the choice.
A checklist before you sign
- Photograph the data plate and note the wind zone and roof load zone.
- Ask how the structure was checked, and whether the old roof is staying on.
- Get the panel maker's installation guide and the planned purlin spacing and screw pattern.
- Ask how eaves, ridge and gable ends will be fastened.
- Ask how vents and stacks will be flashed and backed.
- Confirm the license that covers the job, and look it up.
- Ask who pulls the permit, and from which office.