Re-roofing a 1950s or 1960s Forest Acres house usually uncovers the same handful of things: original board decking under the shingles, a masonry chimney that needs new flashing, an attic with too little ventilation, sometimes more than one old layer of roofing, and low-slope porches or additions that cannot take shingles. None of that is unusual for a house of this age, but a good estimate plans for it instead of discovering it on tear-off day. The median home in Forest Acres was built in 1965.
This page explains each of those issues, using photos from our own Forest Acres jobs. For the overall process, see roof replacement in Forest Acres. It is part of our Forest Acres roofing page.
How old are Forest Acres houses?
Forest Acres was incorporated in 1935, joining the Quinine Hill area with John Hughes Cooper's Forest Lake subdivision, according to Historic Columbia. Its early houses included Colonial Revival Cape Cods from around 1940, followed by post-war modernist houses. Forest Drive was widened in 1957 and Richland Mall opened in 1961 as the area grew.
Census figures from the 2024 American Community Survey put numbers on that history:
Forest Acres housing by year built
| Measure | Value |
|---|---|
| Total housing units | 5,465 |
| Median year built | 1965 |
| Built in the 1950s | 1,493 |
| Built in the 1960s | 1,454 |
| Built before 1980 | About 74% |
| Built 2000 or later | About 8% |
Source: Census Reporter, ACS 2024 5-year estimates. Estimates carry margins of error.
For roofing, the takeaway is simple: in about half of Forest Acres houses, the framing, the deck boards and the chimney under your shingles are 60 or more years old, and in about three quarters they are older than 45.
Board decking
Houses of this era were commonly decked with individual boards, sometimes called plank decking, rather than sheets of plywood or OSB. Board decking can be perfectly serviceable. The South Carolina residential code (R905.2.1) requires asphalt shingles to be fastened to a solidly sheathed deck, so what matters is the condition of the boards: rot around old leaks, splits, cupping, wide gaps and boards that no longer hold nails well.
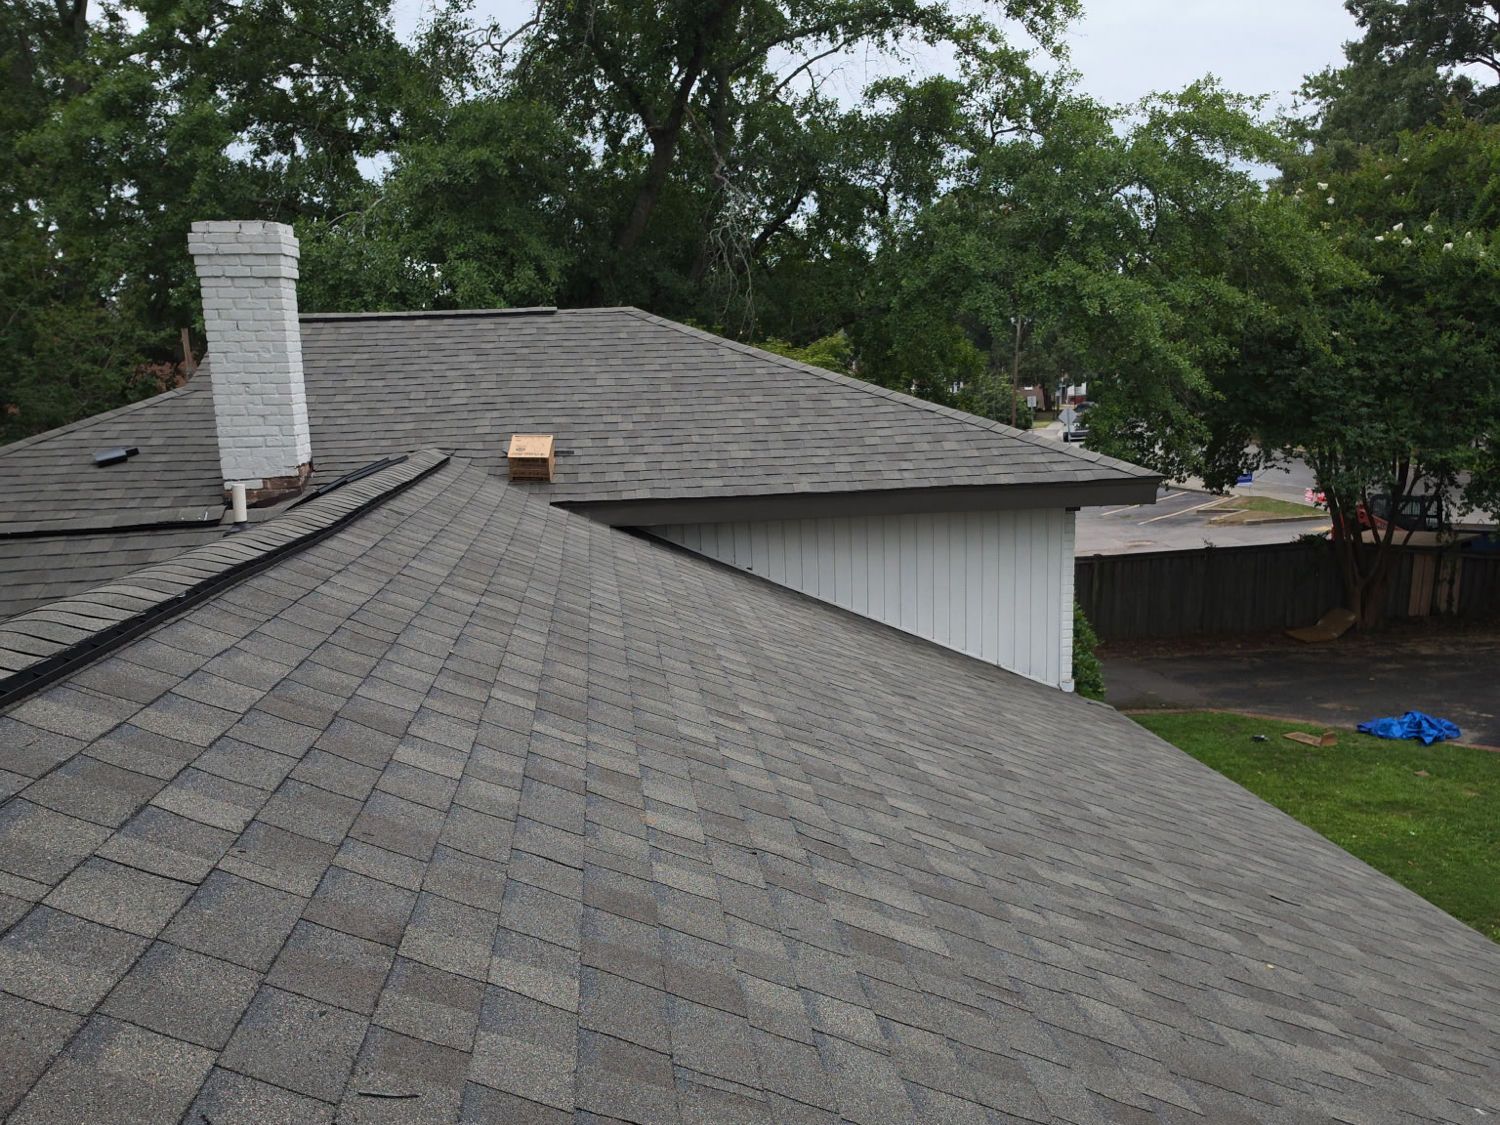
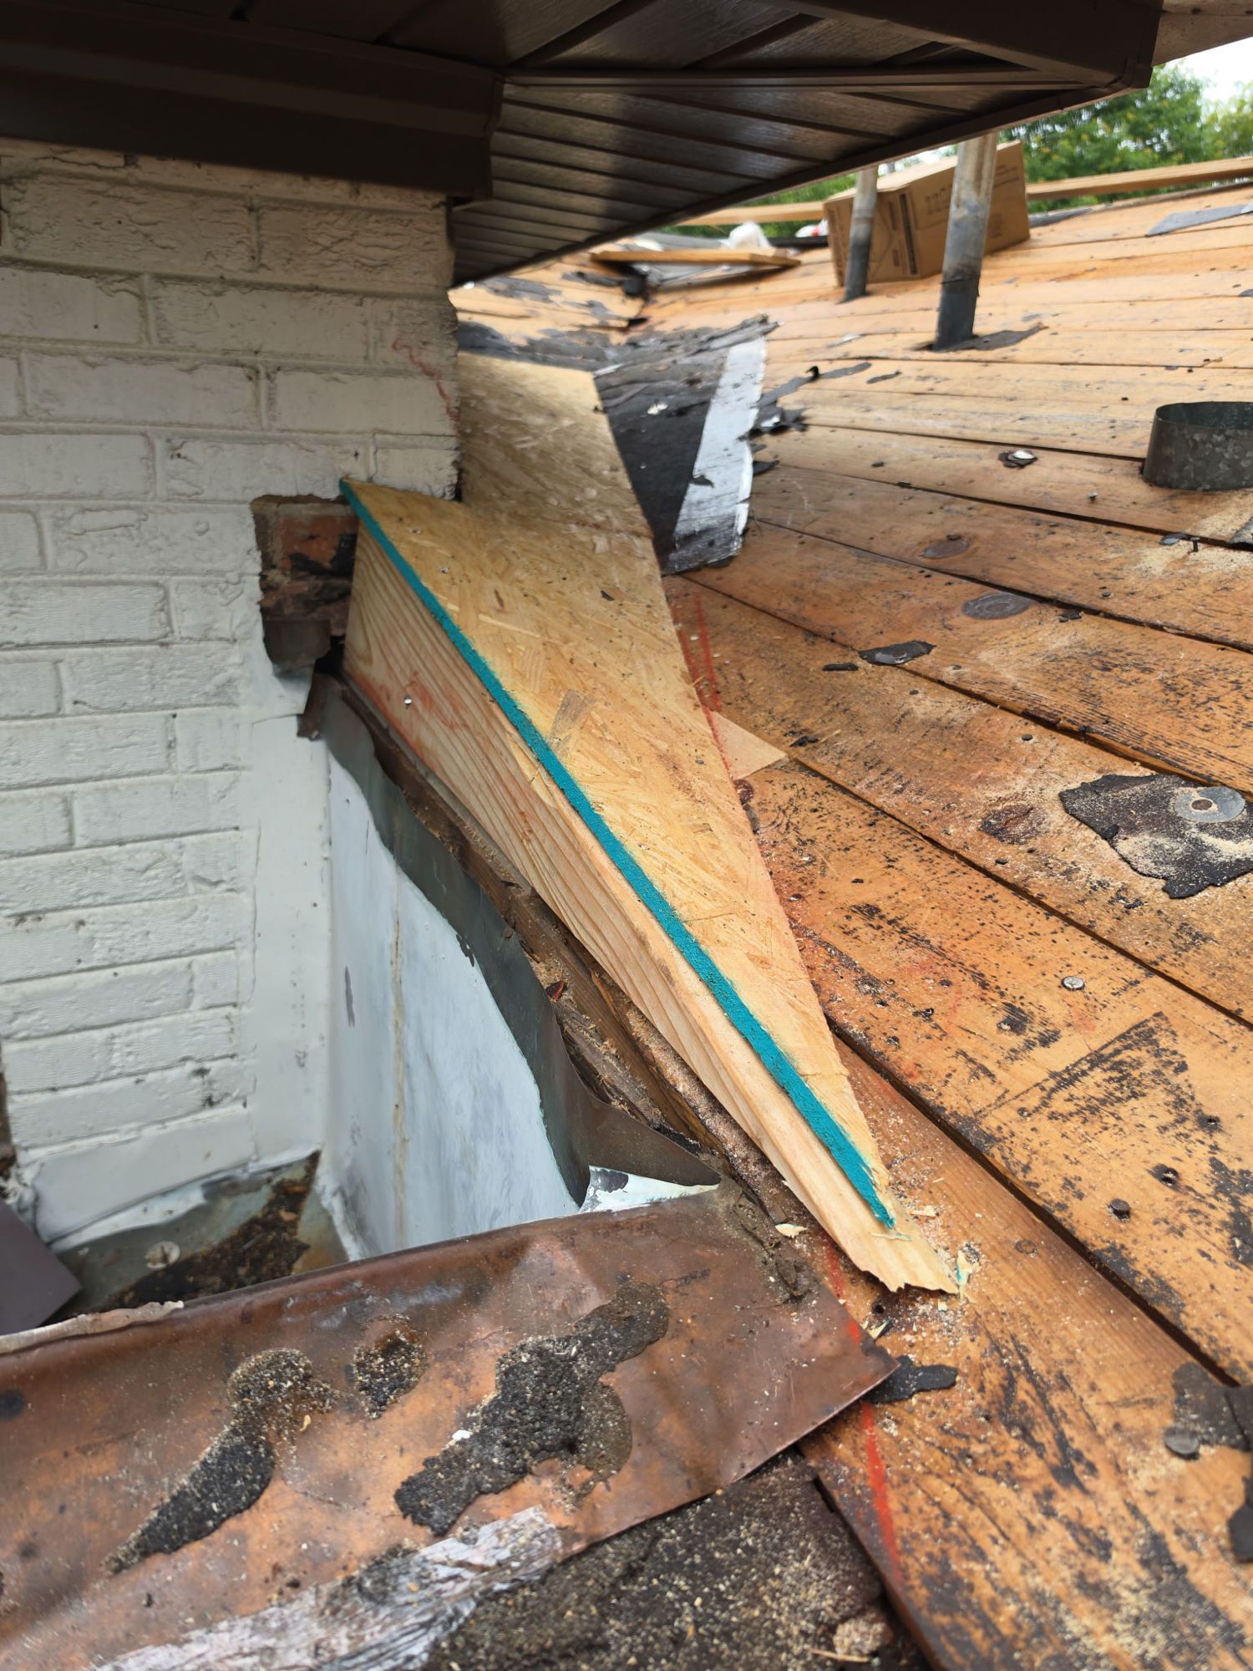
On our Forest Acres roof replacement, tear-off exposed the original board decking, and a fresh panel of sheathing was cut in along the chimney wall where the rusted flashing had been. On our other Forest Acres replacement, the roof was stripped to the deck and decking repairs were made before underlayment went down. Because the deck cannot be seen until tear-off, ask your contractor to state in the contract how decking replacement is priced and how you will be told what was found. Our blog post on rotten roof decking explains the process.
Chimneys
Many houses from this period have brick chimneys, and decades of weather show. On our Forest Acres replacement, the brick faces were spalled and crumbling along the shoulder, rust was streaking down from the metal cap, and the old flashing was rusted. The fix on the roof side was a self-adhered membrane at the roof-to-wall joint, new metal flashing and new counter-flashing wrapped tight around the base.
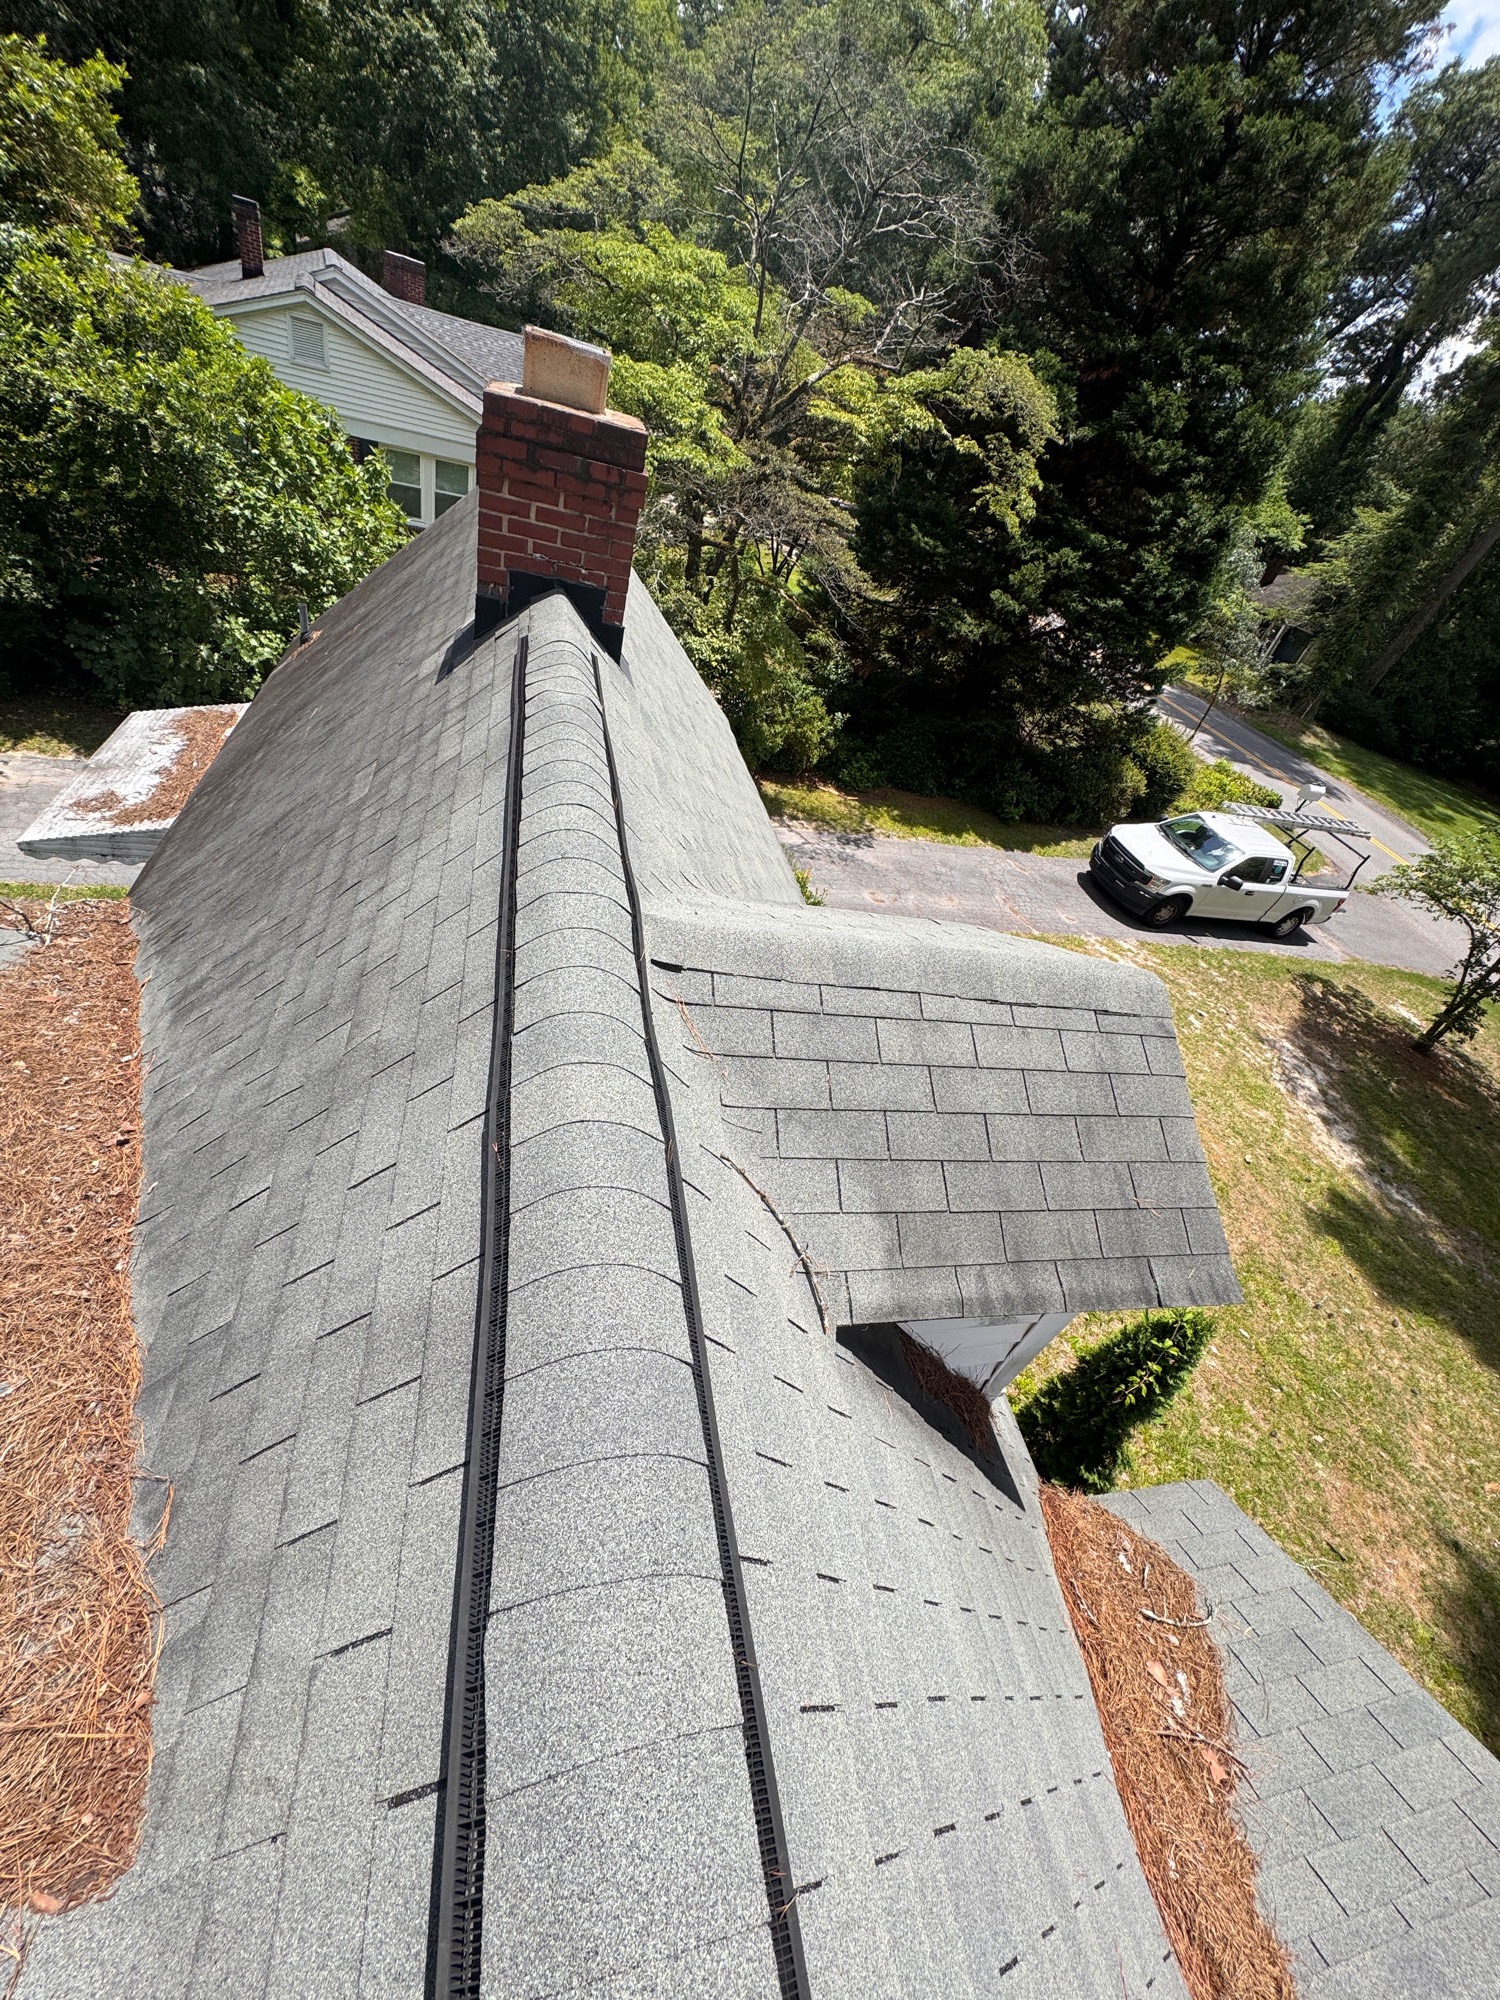
On our Forest Acres repair job, the chimney crown had cracked; it was sealed and the base flashing re-set. If your chimney is no longer used, ask about your options; if the brick itself is failing, you may need a mason before the roofer. Either way, chimney work should be in the scope, not an afterthought.
Ventilation
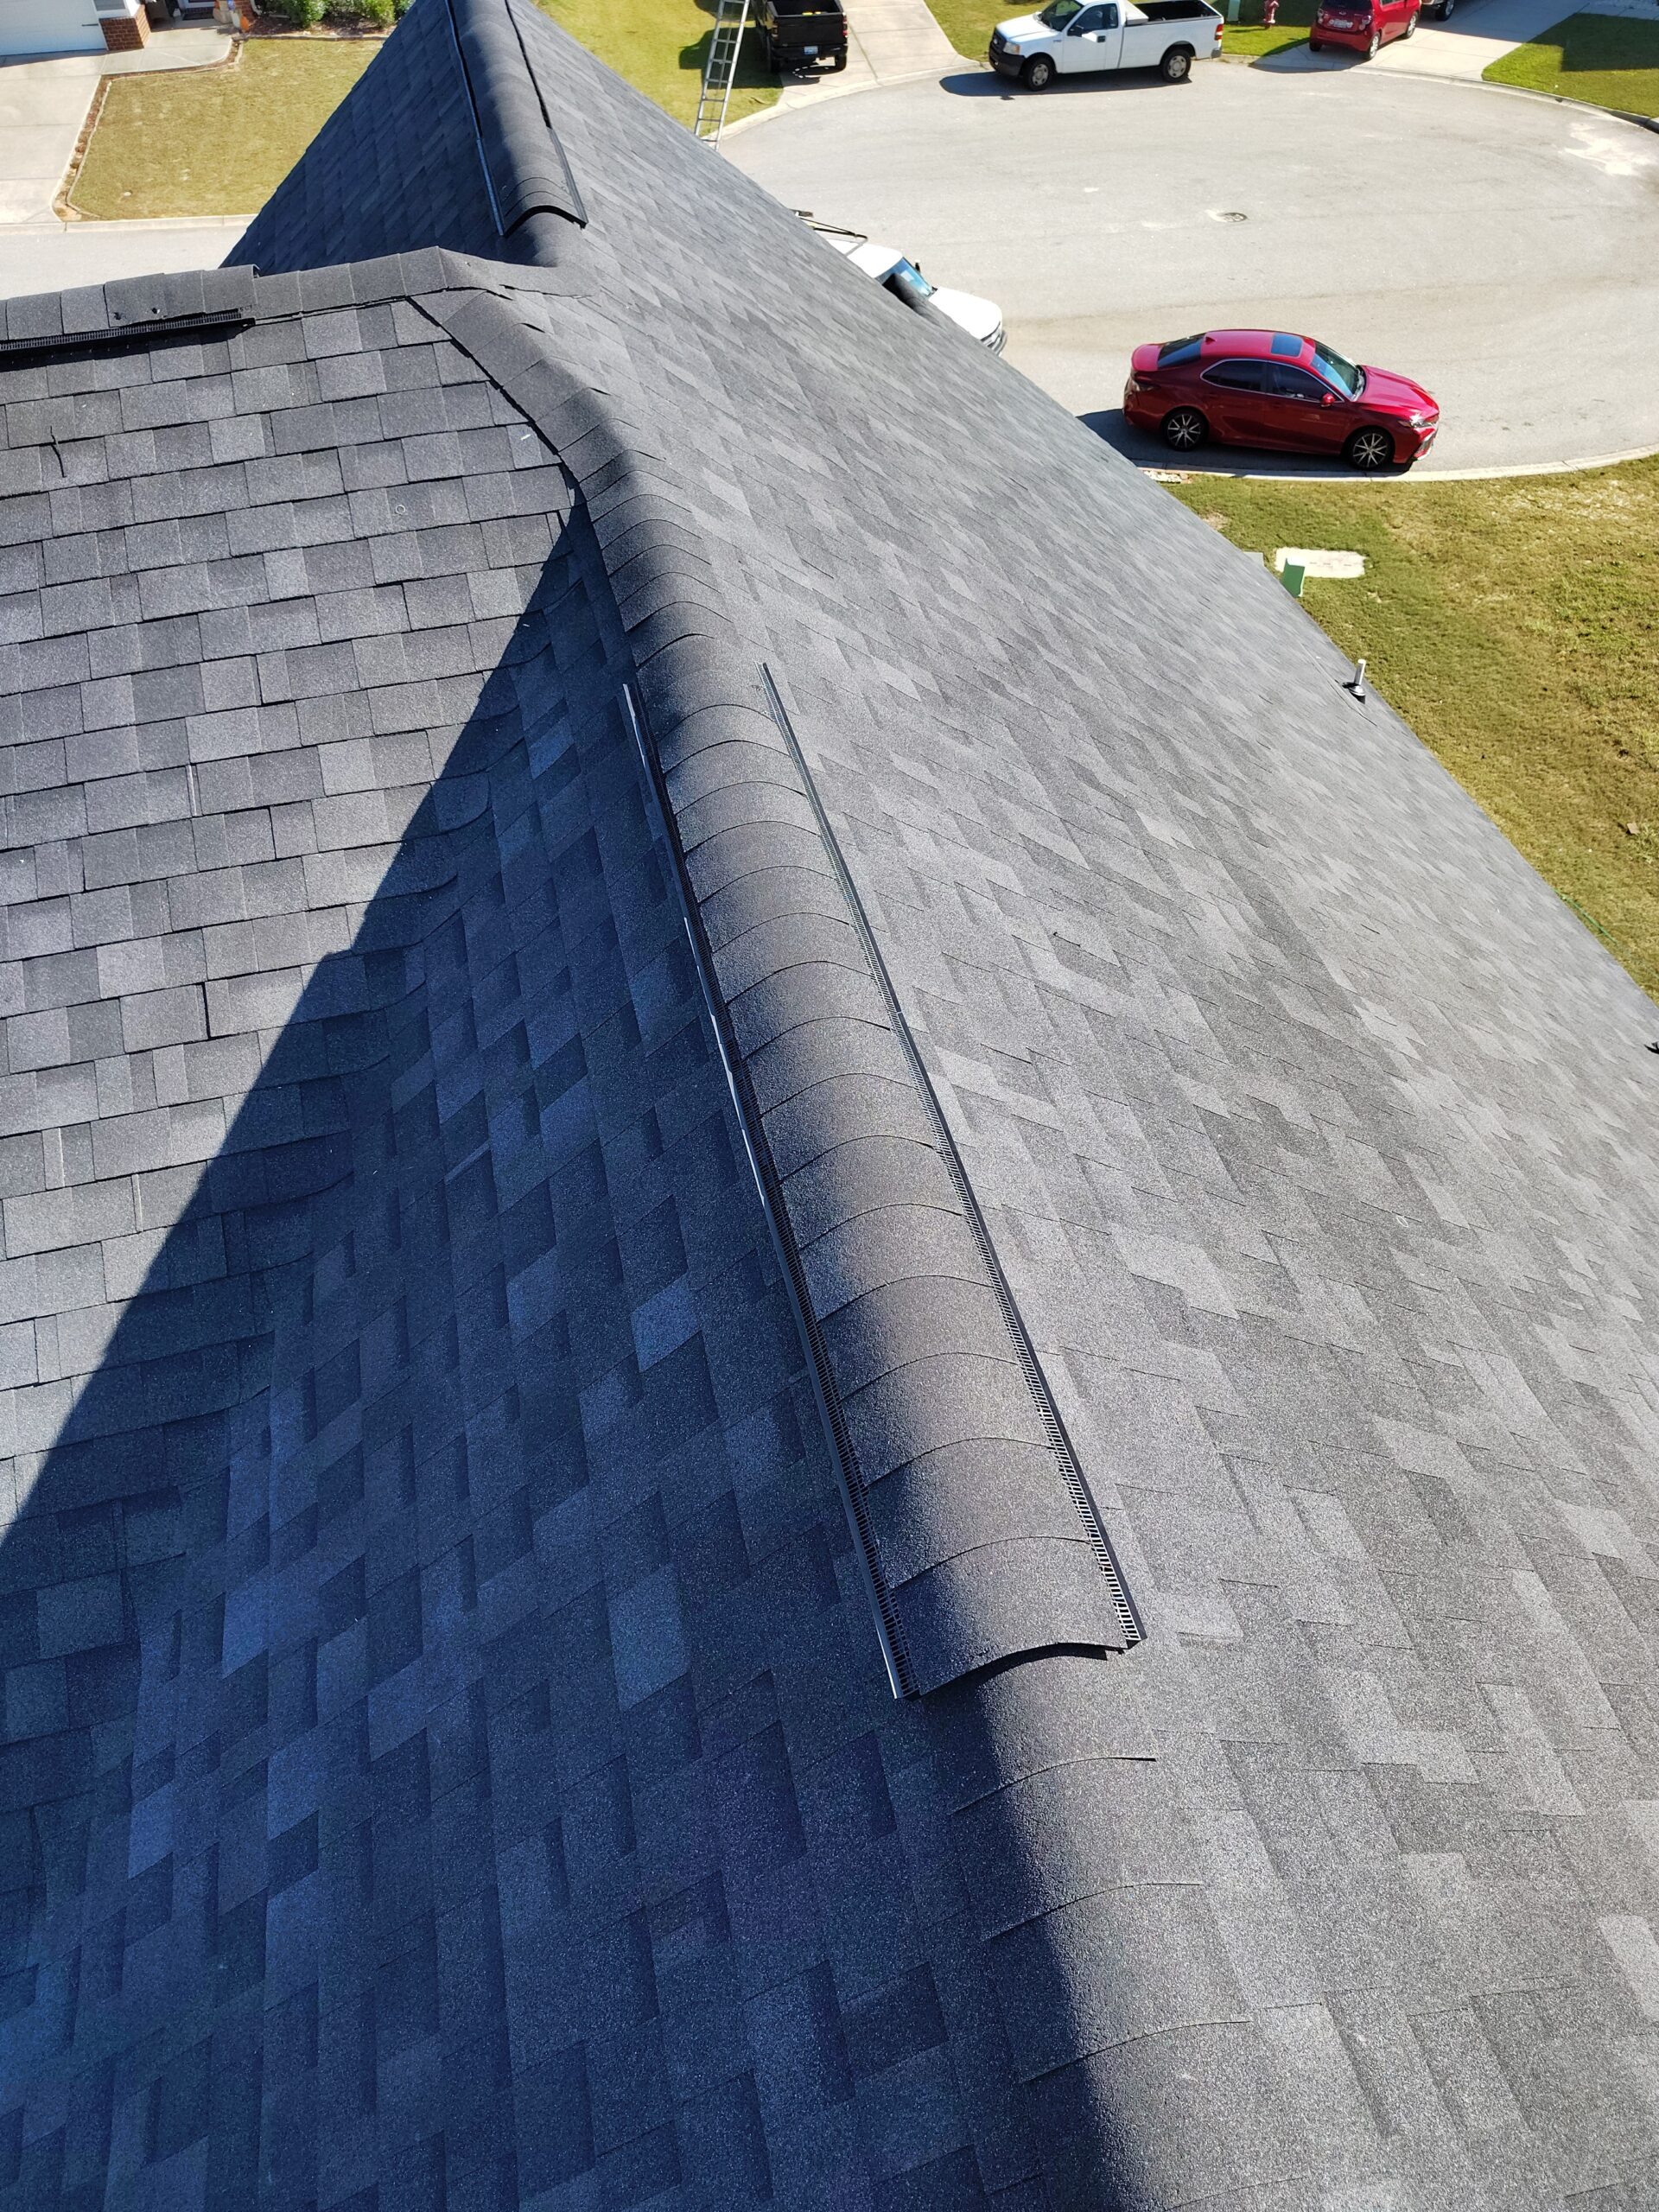
Attics from the 1950s and 1960s were often built with little soffit intake and a few small gable louvers. Too little ventilation leaves attics hot in a Columbia summer and damp in winter, and it can shorten shingle life. When the deck is open during a re-roof, adding intake and exhaust is straightforward. Our Forest Acres vent installation shows openings cut in, gable venting and soffit vents added; both of our Forest Acres replacements finished with new venting at the ridge or on the slope. The roof ventilation guide explains how to balance intake and exhaust, and why mixing exhaust types can backfire.
Multiple layers and recover limits
Over 60 years, some houses have been re-roofed by laying new shingles over old ones. The 2021 residential code as adopted in South Carolina says a roof recover is not allowed where:
- The existing roof or covering is water-soaked or has deteriorated to the point that it is not an adequate base.
- The existing covering is slate, clay, cement or asbestos-cement tile.
- The existing roof has two or more applications of any type of roof covering.
A roof replacement under the code means removing the existing layers down to the deck. On a house this age, a tear-off is usually the better choice even when a recover would technically be allowed, because it is the only way to inspect and repair the original boards.
Older materials
Some roofing and siding materials made before the 1980s contained asbestos, and the code itself mentions asbestos-cement tile. We do not assume any particular Forest Acres house has it. If you are unsure what an old roof, siding or flashing compound is made of, have it tested before work starts.
Low-slope porches, carports and additions
Mid-century houses and later additions often include nearly flat roofs over porches, carports, sunrooms or back rooms. Under the code (R905.2.2), asphalt shingles may only be used on slopes of 2 units vertical in 12 horizontal or steeper. Anything flatter needs a low-slope roofing system designed for it, such as a membrane. Shingles on a too-flat section are a common source of chronic leaks, so ask your contractor to identify every low-slope area and how it will be roofed.
House styles and roof shapes
Historic Columbia describes Forest Acres' early housing as including Colonial Revival Cape Cods and later post-war modernist houses. In practice, that means two very different roof types. Steeper, simpler gables with dormers bring step flashing at every dormer wall and valleys where dormer roofs meet the main roof. Lower, broader mid-century roofs bring long eaves, shallow pitches and sometimes those low-slope sections. Both need flashing details done carefully at every wall and chimney.
Forest Acres does not appear to have a historic district or a residential roof color or material review, based on what the city publishes. If you are in an HOA, check its rules before choosing a color or material; see the HOA roof approval guide linked below.
Questions to ask before re-roofing an older Forest Acres house
- Will you tear off to the deck, and how many layers do you expect?
- How is decking repair priced, and how will you show me what you replace?
- How will you flash the chimney, and does it need masonry work first?
- What is the ventilation plan for intake and exhaust?
- Are there low-slope areas, and what goes on them?
- Who pulls the permit, if one is required, and do you hold a City of Forest Acres business license?
- What does the written schedule look like, and how are weather delays handled?
See also HOA roof approval, roof permits and what happens on replacement day.
Talk to us about your Forest Acres house
Cola City Roofing has re-roofed and repaired houses of this age in Forest Acres. We will tell you what we expect to find, what is still unknown until tear-off and how it is priced. Contact us or call (803) 734-3700. You can also read about our historic home roofing work.